Free site visit - call 020 7476 2770


Dormer Loft Conversions in London
A rear dormer is the most popular way to add a bedroom and bathroom to a London terrace or semi. It squares off the back slope of the roof to give full standing height and usable floor space.
Since 2013 · Fully insured · CSCS-carded, SMSTS-supervised · Free site visit and itemised written quote
What's included
Drawings, structural calculations and Building Control
Party Wall notices where needed
Steelwork, new floor, dormer frame, roofing and windows
New staircase, insulation, plastering, electrics and plumbing
En-suite, decoration and flooring
Price and time on site
From £45,000 incl. VAT, typically 8–10 weeks on site.
Our work
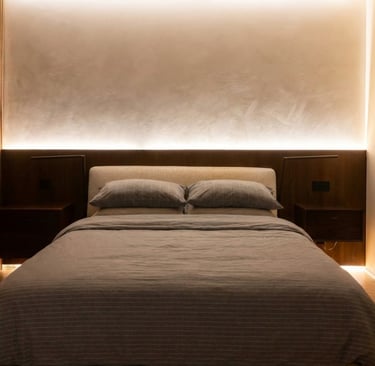
Dual loft conversion in London.
Questions we're often asked
Do I need planning permission?
Many rear dormers on houses fall under permitted development. Flats, conservation areas and Article 4 areas usually need full planning. We check at the survey.
Can we stay at home?
Usually yes. We work from scaffolding and only open into the house near the end, for the staircase.
Other loft conversions services
Mansard loft conversions · Hip-to-gable loft conversions · Velux loft conversions · All loft conversions
Often done together
Bespoke staircases · Fitted wardrobes · Loft en-suites
Back to all domestic services.
Get a free quote
Send us your postcode and a few photos, or call 020 7476 2770 / 07903 854379. We'll arrange a free site visit and send an itemised written quotation. Get a free quote
© 2026. All rights reserved. Sharp Line Construction Ltd (trading as Sharpline) | Reg. Office: Chichester Close, London E6 5QJ | Company number 08639916 | VAT Reg. No. 426893265 | Privacy Policy
Contact


Scan to save our contact details