
Loft conversions in London
Loft conversions are a smart way to add an extra bedroom, home office, or master suite without moving. We deliver loft conversions across London, managing the build from structural work through to plastering, stairs, and final finishing.
Loft conversion types
Velux (rooflight) conversions: minimal change to the roofline, great when you already have enough head height. From £30,000, typically 6–8 weeks on site.
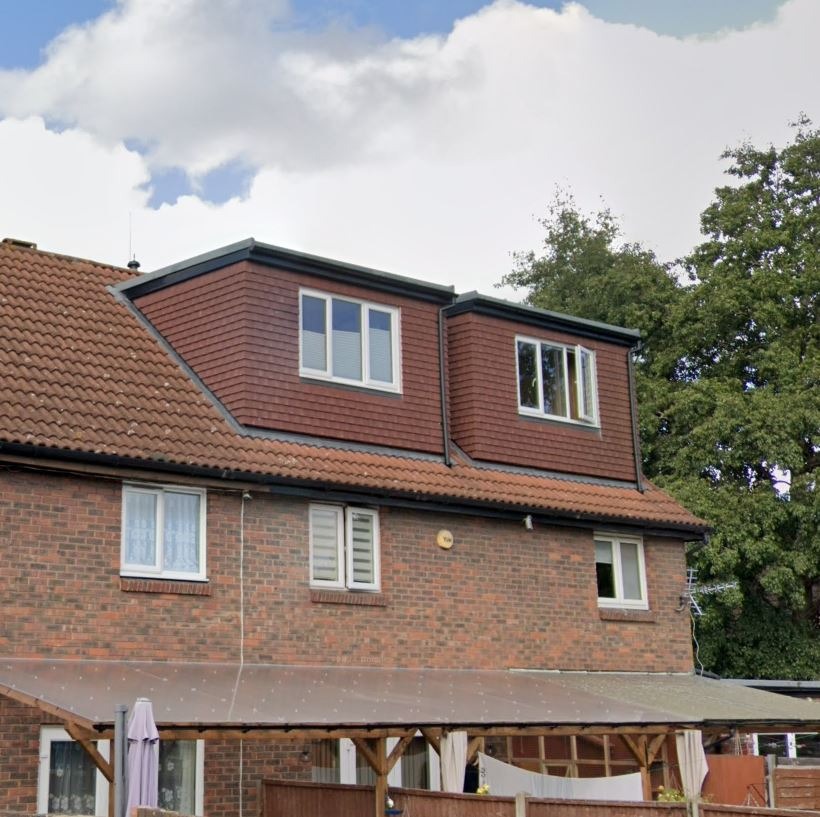
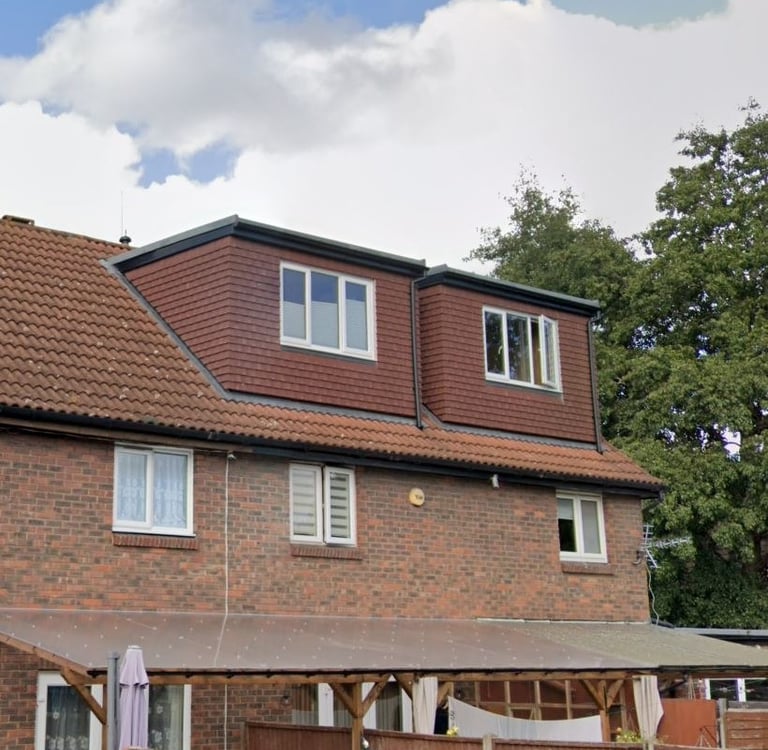
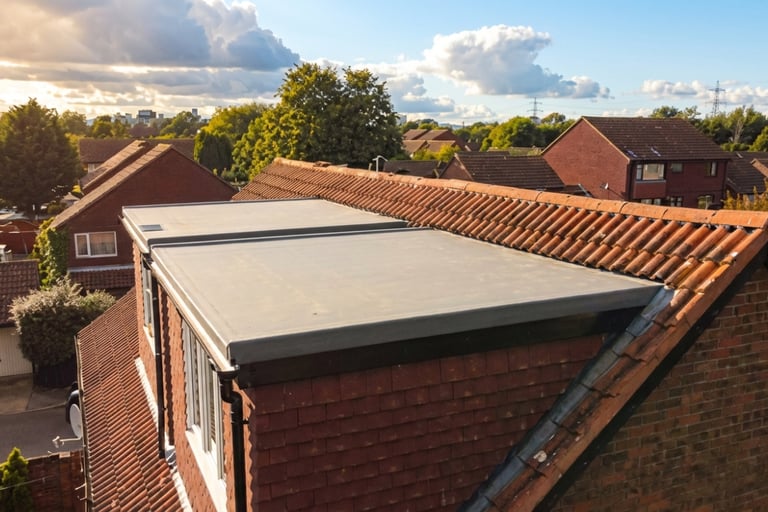
Dormer conversions: extend out from the roof slope to create more usable floor space and headroom. From £45,000, typically 8–10 weeks on site.
Mansard conversions: major roof reshaping that often creates the most space (planning permission is commonly needed). From £65,000, typically 12–16 weeks on site.
Hip-to-gable conversions: extend the sloping “hip” into a vertical gable end, common on semi-detached homes. From £55,000, typically 8–12 weeks on site.
Planning and Building Regulations
Many loft conversions can be permitted development, but this depends on limits and conditions set out in the rules, so we advise early based on your property and design. Building Regulations approval is required for a loft conversion to make it a liveable space, covering areas like structural strength, fire escape, stairs, and sound insulation.
What’s included
We typically handle: structural floor/steelwork, insulation and plasterboarding, roof windows/dormers (as designed), stairs installation, electrics/lighting, plumbing (if you’re adding an ensuite), plastering, and decorating. The exact scope depends on whether you want a simple room-in-roof or a full master suite with bathroom.
Get a quote
Contact us to arrange a loft survey and quotation. If you send your address/postcode, a few photos of the loft space, and what rooms you want to create, we can advise which conversion type is most suitable. Guide prices above include VAT; your fixed price comes in the itemised written quote after a free site visit.
Frequently Asked Questions
Do I need planning permission for a loft conversion in London?
Many loft conversions fall under permitted development, but this depends on volume limits, the roof type and whether your property is in a conservation area or covered by an Article 4 direction. Mansard conversions almost always need permission. Building Regulations approval is required either way to make the space legally habitable.
How long does a loft conversion take?
A straightforward Velux or dormer conversion typically takes six to ten weeks on site once drawings and approvals are in place. Mansard conversions and loft conversions with an ensuite take longer. Design and approvals usually add eight to twelve weeks before work starts.
Can I stay in the house during a loft conversion?
In most cases yes. Access is usually taken through the roof for the structural phase, and the stairwell is only opened up later in the programme. We are used to working in occupied homes, protecting finished areas and keeping the rest of the house usable.
What does a loft conversion include?
Our loft conversions typically cover structural floor and steelwork, insulation and plasterboarding, roof windows or dormer construction, staircase installation, electrics and lighting, plumbing where an ensuite is included, plastering and decorating.
07903854379 02074762770
© 2026. All rights reserved. Sharp Line Construction Ltd (trading as Sharpline) | Reg. Office: Chichester Close, London E6 5QJ | Company number 08639916 | VAT Reg. No. 426893265 | Privacy Policy
Contact


Scan to save our contact details